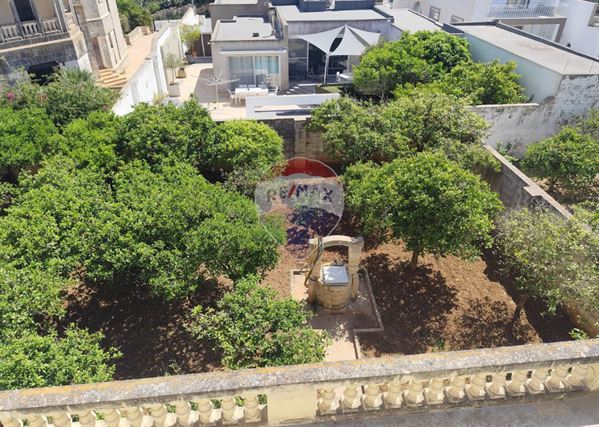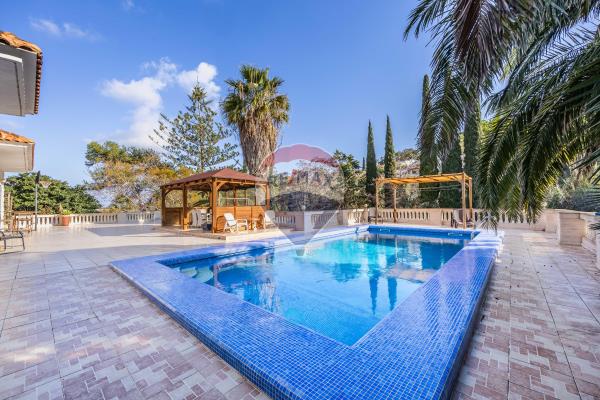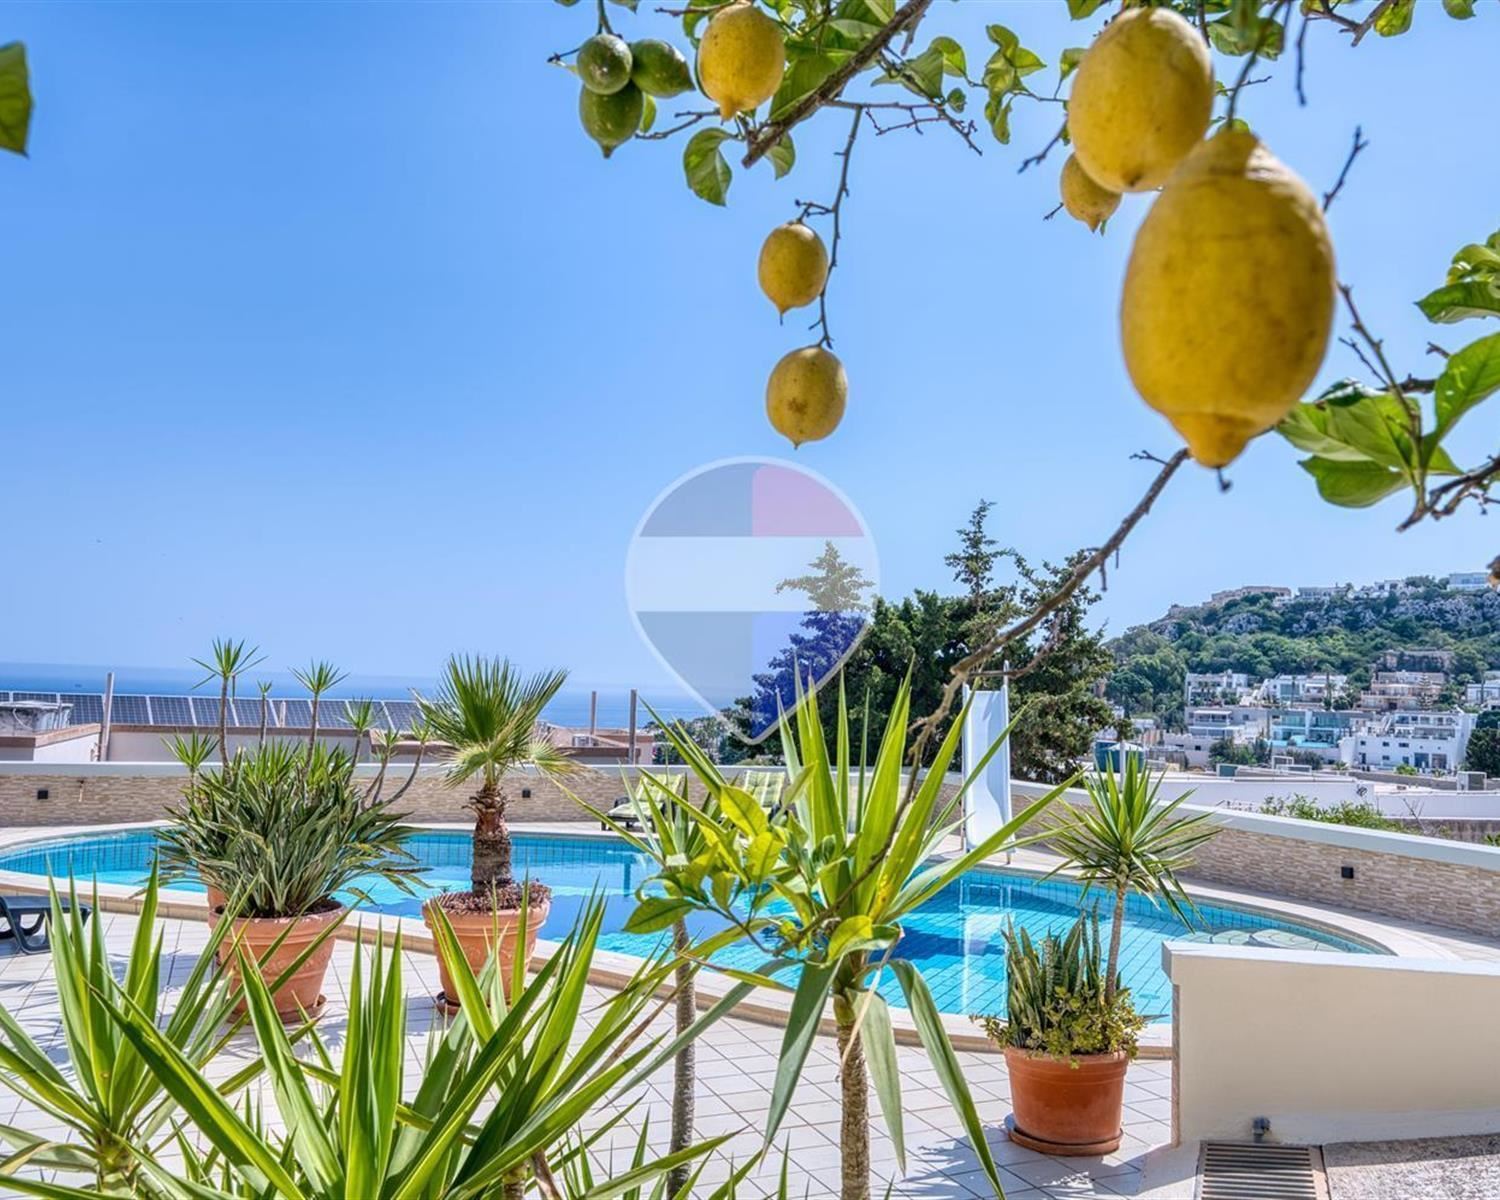
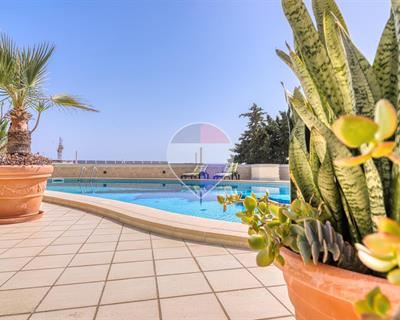
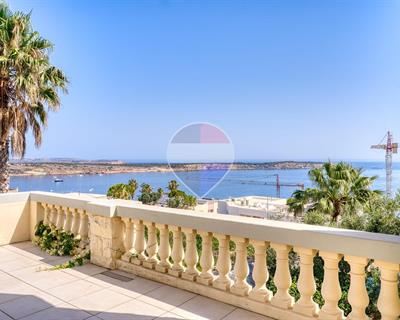


Mellieha – Santa Maria Estate Positioned within the prestigious Santa Maria Estate and set in a tranquil cul-de-sac with ample parking opportunities, this fully detached, elevated six-bedroom villa occupies a generous plot and has been fully regularised, offering complete peace of mind to prospective purchasers. Exceptionally well-maintained throughout and benefitting from comfortable high ceilings on both floors, it has been designed with contemporary family living in mind. The villa is arranged over two interconnected floors, each configured as a complete residence. Every floor welcomes you into a formal sitting / dining room and a separate kitchen with breakfast area, together with three generously proportioned bedrooms, all arranged to enjoying excellent natural light throughout. Large double-glazed openings extend the living space onto a very spacious veranda / covered terrace on both floors, with panoramic sea and valley views, and several bedrooms enjoy direct access to the outdoor spaces. Outdoors, the residence features a massive freeform swimming pool, expansive sun decks, a side garden, a shower and toilet near the pool, and multiple seating areas that make it pleasant to be outdoors in any season of the year, creating a private oasis ideal for entertaining or relaxing. The lower floor significantly enhances the property's versatility, offering an interconnecting two-car garage plus a further one-car garage with storage, extensive utility areas, and a self-contained unit with its own independent entrance which is ideal for extended family, guests, live-in staff or rental accommodation. With extensive internal living spaces surrounded by mature gardens and one of the largest pool and deck areas in Santa Maria Estate, this residence offers an outstanding balance of luxury and practicality. Viewing is a must. A rare opportunity to acquire a substantial family home in one of Malta's most exclusive residential addresses. Contact Onyx for more information or to arrange a private viewing.
Property ID: 240171030-994
Description
Kitchen/Dinette
Ceramic Floor
Entrance Hall
Water Utility
Electricity Utility
A/C
Double Glazed
Room Dimensions
Rooms
Rooms
Dimensions
Area
Kitchen
3.66M X 3.3M
12.08M²
Living/Dining
4.5M X 6.5M
29.25M²
Hall
3M X 5.4M
16.2M²
Office / Study
2.1M X 1.5M
3.15M²
Double Bedroom
5M X 4M
20M²
Bathroom Ensuite
2.9M X 2M
5.8M²
Double Bedroom
3.7M X 4M
14.8M²
Double Bedroom
3.7M X 4M
14.8M²
Bathroom
2.7M X 2.4M
6.48M²
Kitchen
3.66M X 3.3M
12.08M²
Living/Dining
4.5M X 6.5M
29.25M²
Garage
4.5M X 8.3M
37.35M²
Garage
3.6M X 6M
21.6M²
Hall
3M X 5.4M
16.2M²
Double Bedroom
5M X 4M
20M²
Bathroom Ensuite
2.9M X 2M
5.8M²
Double Bedroom
3.7M X 4M
14.8M²
Bathroom Ensuite
2.5M X 2.6M
6.5M²
Double Bedroom
3.7M X 4M
14.8M²
Bathroom
4M X 2.6M
10.4M²
Shower
1.5M X 1.3M
1.95M²
Outside Spaces
Dimensions
Area
Store
3.4M X 3.9M
13.26M²
Pool
13M X 5.4M
70.2M²