
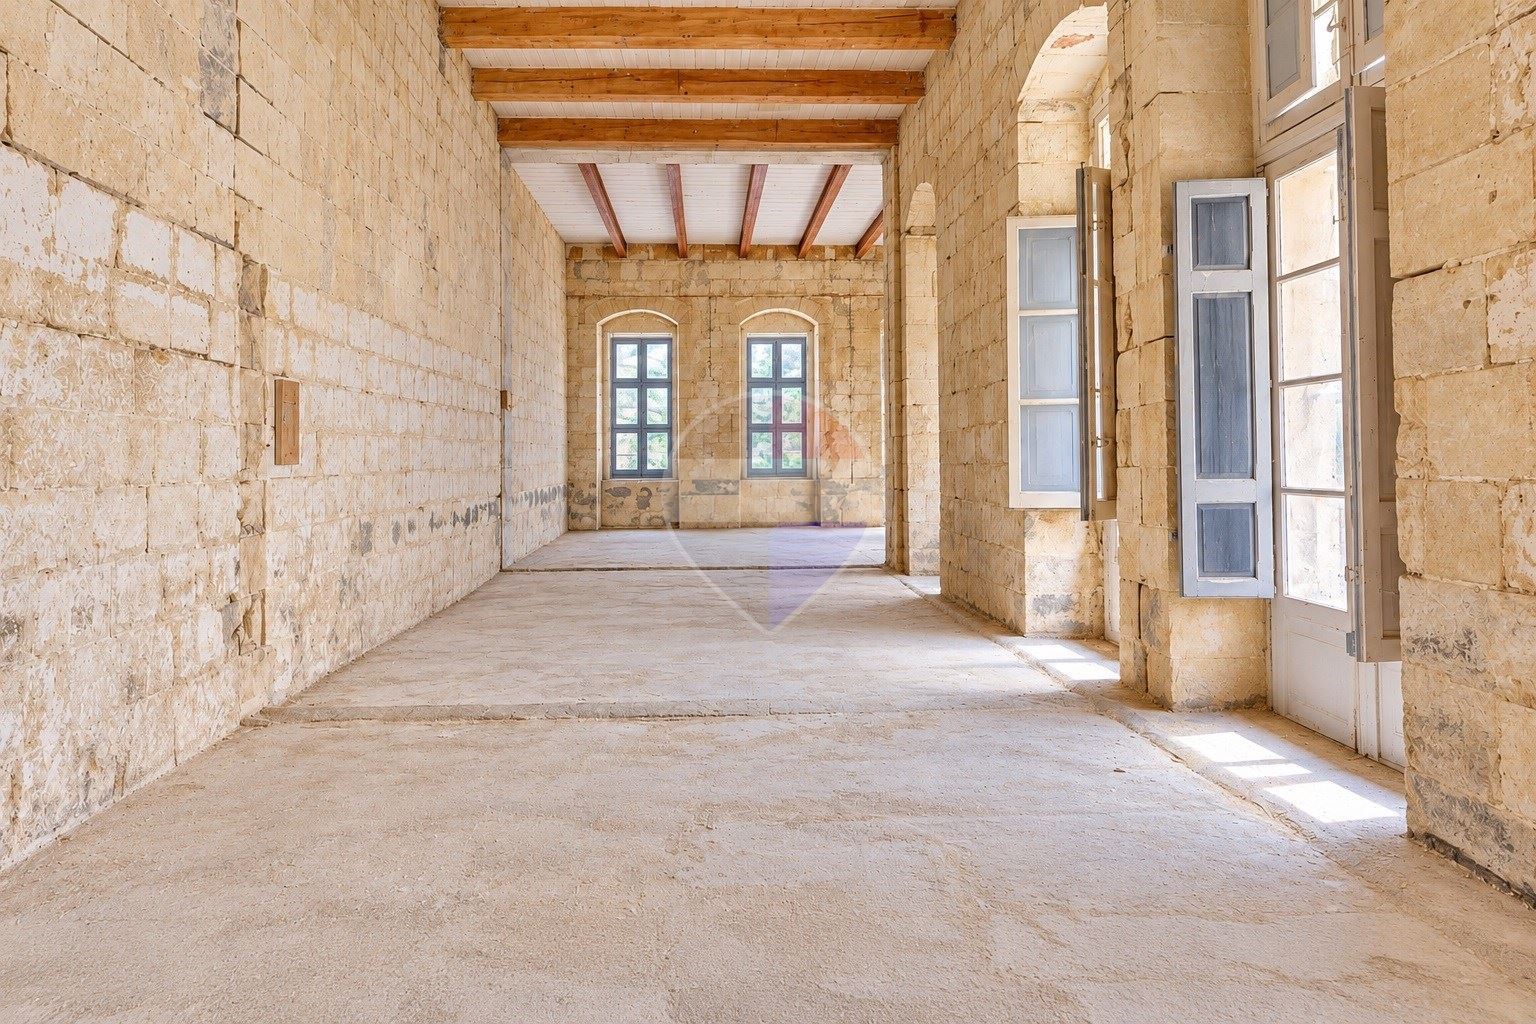


AN EXCEPTIONAL VALLETTA RESIDENCE WITH A PRIVATE ROOFTOP POOL & PANORAMIC SEA VIEWS An extraordinary rare opportunity to create a one-of-a-kind private residence in the heart of Valletta, within a designated Urban Conservation Area and surrounded by the architectural heritage of Malta’s historic capital. Set across an extraordinary 722 m² of total area, with approximately 506 m² of internal accommodation and a further 216 m² of terraces and rooftop spaces, this magnificent townhouse offers an exceptional canvas for a truly bespoke residence of international calibre. Substantially reconstructed to an impressive standard, the principal civil works have been completed, new external apertures installed and the property carefully prepared for its final transformation. What remains is the opportunity to introduce the interiors, whether following the existing architectural vision or creating an entirely individual expression of contemporary luxury, subject to the necessary approvals. From the moment of arrival, the scale and presence of the property are immediately apparent. A grand entrance hall leads to the cellar, elegant internal staircase and lift serving all levels. Architectural interventions throughout the residence, including glazed floor sections, allow light to travel naturally through the different levels, creating a striking interplay of volume, transparency and space. At the heart of the residence lies an impressive piano nobile, conceived as an expansive open-plan living environment. The kitchen, dining and reception areas flow together effortlessly, framed by generous apertures and distinctive architectural details. A mezzanine level introduces a sophisticated library, private study and additional living space, with the flexibility to create a fifth bedroom if desired. The residence offers four exceptional bedrooms, each conceived on a generous scale. The principal suite is particularly distinguished, with a private walk-in wardrobe, luxurious en-suite bathroom and expansive apertures opening onto a beautiful private terrace. Elevated above the historic city, it offers an intimate sanctuary surrounded by rooftops, sky and architectural character. The Rooftop: A Private World Above Valletta The crowning jewel of this remarkable residence is its extraordinary rooftop level. Here, the historic architecture of Valletta becomes the backdrop to an exceptional private entertaining space, with enchanting views extending across the neighbouring church roof, the city’s iconic skyline and towards the Mediterranean Sea and harbour. A full-size private swimming pool forms the centrepiece, surrounded by a generous sun deck and beautifully conceived outdoor areas. An al fresco dining area, outdoor entertaining spaces, private kitchenette and bathroom facilities create the perfect setting for long Mediterranean evenings, intimate gatherings or simply enjoying the extraordinary atmosphere of the city from above. This is more than a rooftop. It is a private sanctuary suspended above Valletta. Additional amenities include a substantial cellar, dedicated laundry facilities and a private lift providing seamless access between the various levels. The residence is being offered at an advanced stage of reconstruction, allowing its next owner to take over an exceptional architectural framework and complete the interiors according to their own aesthetic and lifestyle. For those seeking something genuinely distinctive, opportunities of this scale and nature within Valletta are exceptionally rare. A landmark private residence. A private rooftop pool. Exceptional proportions. Historic architecture. Mediterranean views. And the freedom to create something entirely your own. A truly extraordinary opportunity to establish a bespoke luxury home in one of Europe’s most remarkable historic capitals.
Property ID: 240091088-231
Description
Double Glazed
Pool
Terrace
Balcony
Front Patio
Room Dimensions
Rooms
Rooms
Dimensions
Area
Double Bedroom
4M X 4.19M
16.76M²
Living
6M X 6.9M
41.4M²
Kitchen
4.5M X 6.9M
31.05M²
Double Bedroom
3M X 3.21M
9.63M²
Bathroom Ensuite
1.32M X 2.22M
2.93M²
Hallway
2M X 5.65M
11.3M²
Landing
3.8M X 9.93M
37.73M²
Double Bedroom
3.99M X 3.99M
15.56M²
Double Bedroom
3.1M X 3.9M
12.09M²
Bathroom Ensuite
3.1M X 3.9M
12.09M²
Shower
1.35M X 1.35M
1.82M²
Bathroom Ensuite
1.7M X 1.33M
2.26M²
Hallway
2M X 5.65M
11.3M²
Outside Spaces
Dimensions
Area
Ante Camera Dressing area
3.6M X 4.24M
15.26M²
Maltese Balcony
0.97M X 3.74M
3.63M²
Balcony
1M X 3.7M
3.7M²
Vanity area
1.53M X 1.4M
2.14M²
Terrace
3.8M X 9.21M
35M²
Pool
8M X 3.35M
26.8M²
